← All work
Architectural Visualization
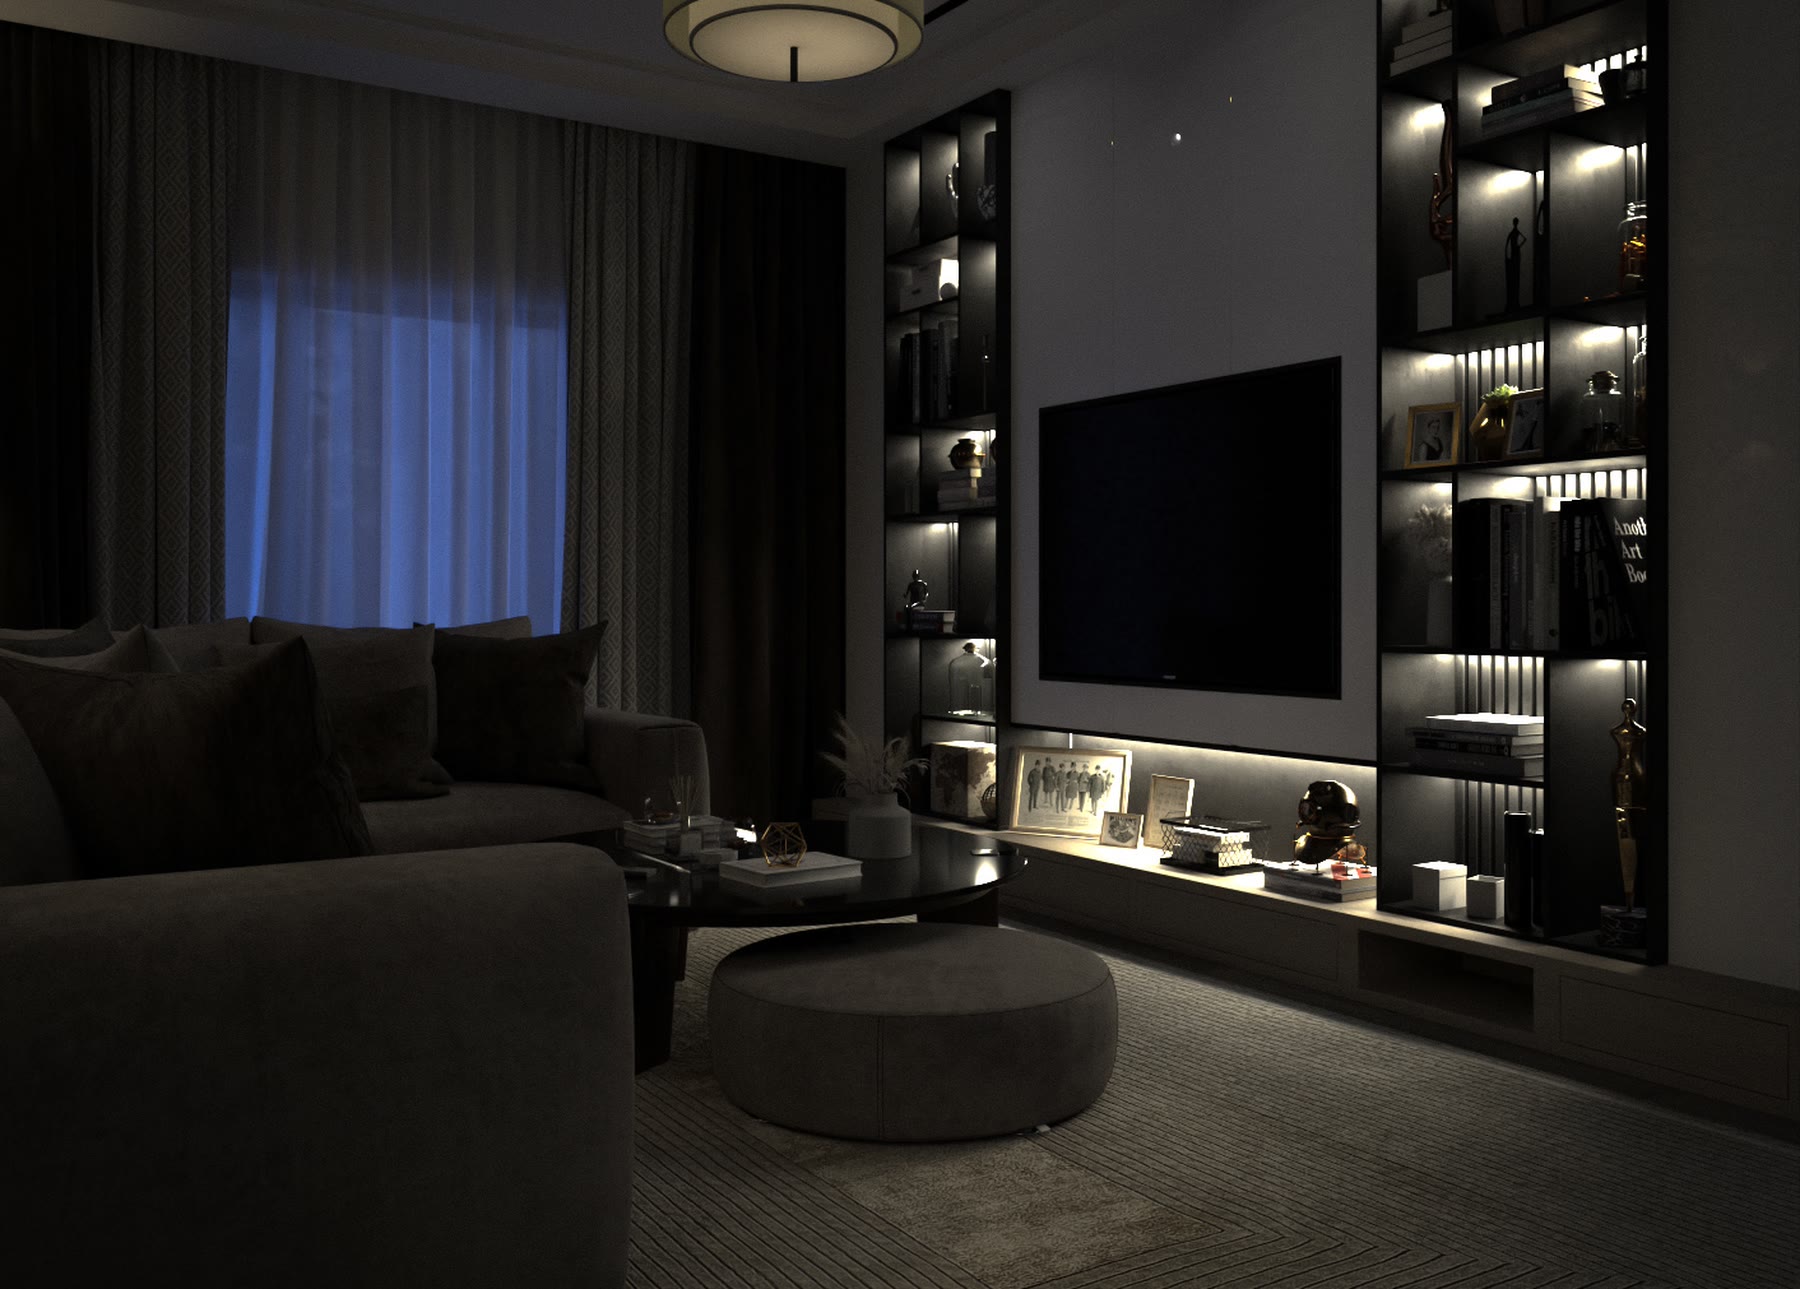
The brief
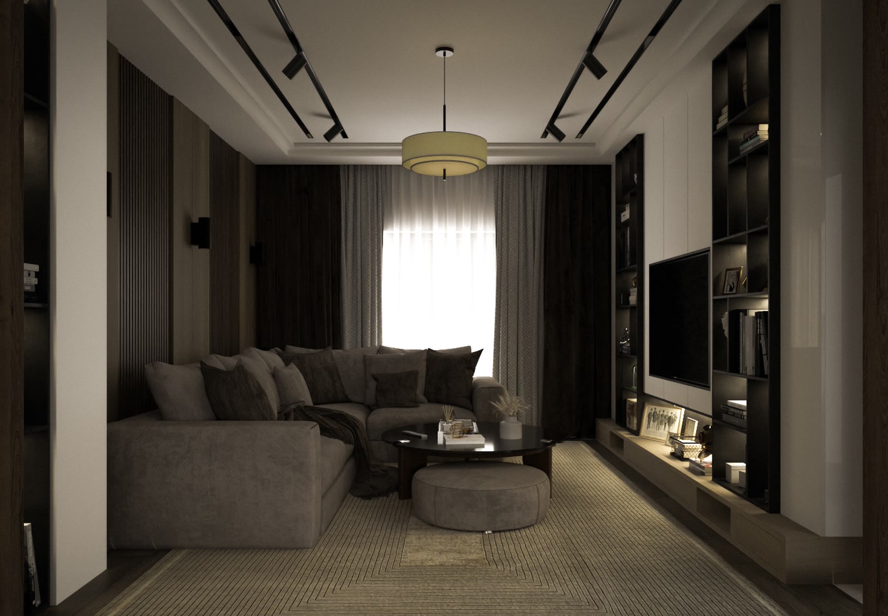
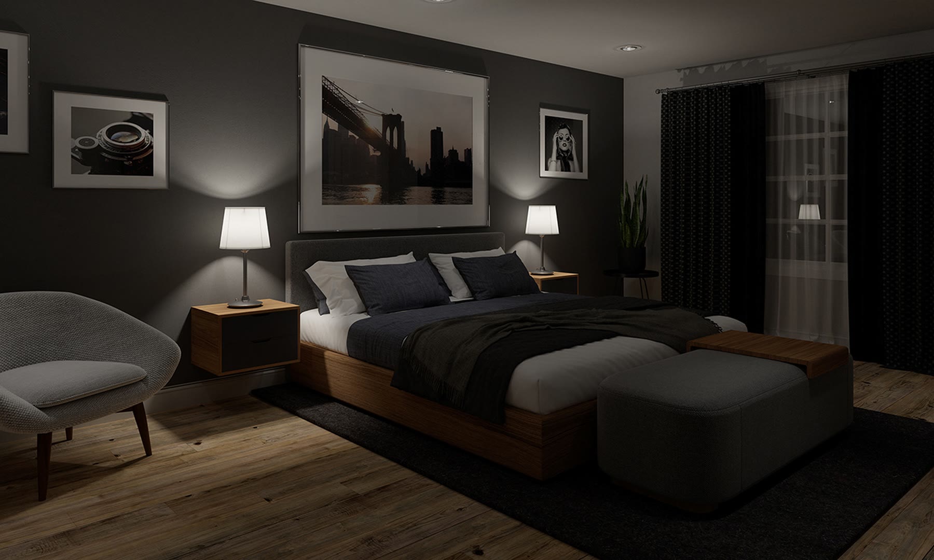
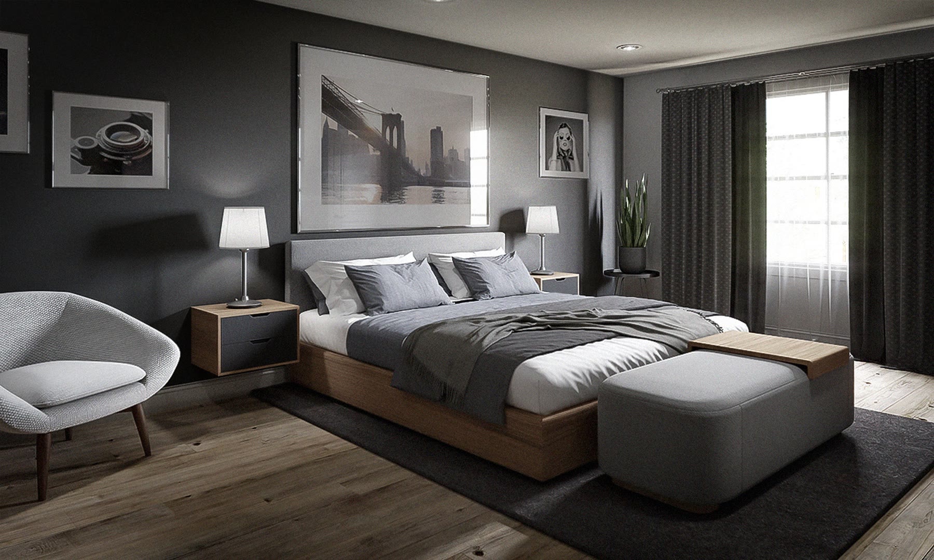
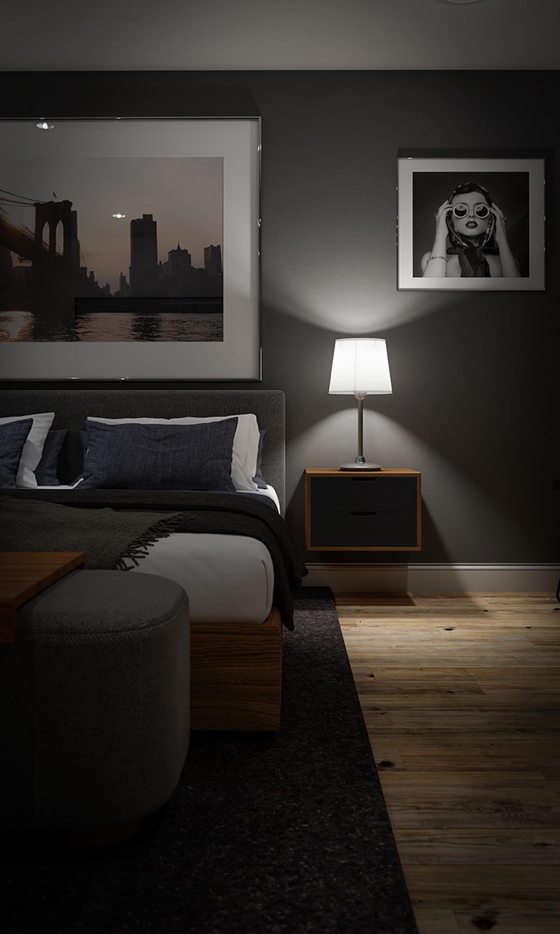
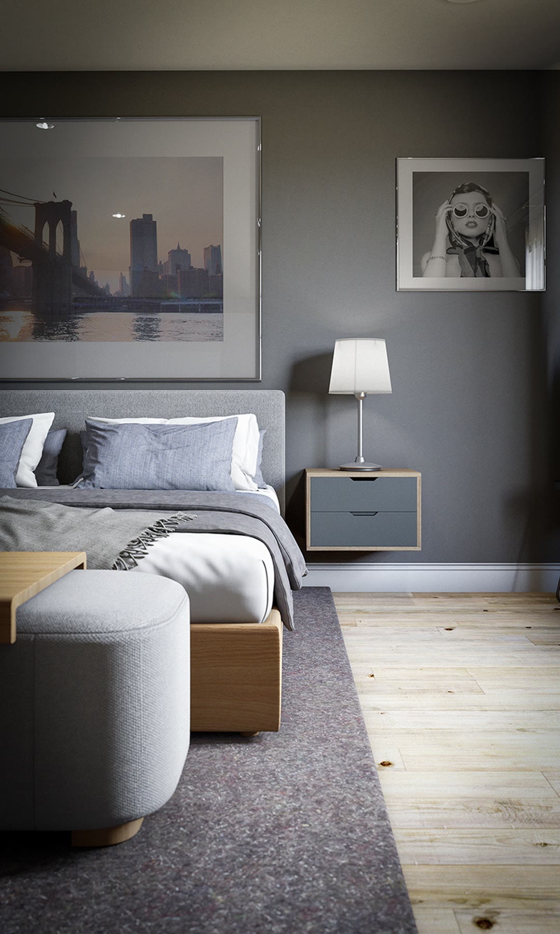
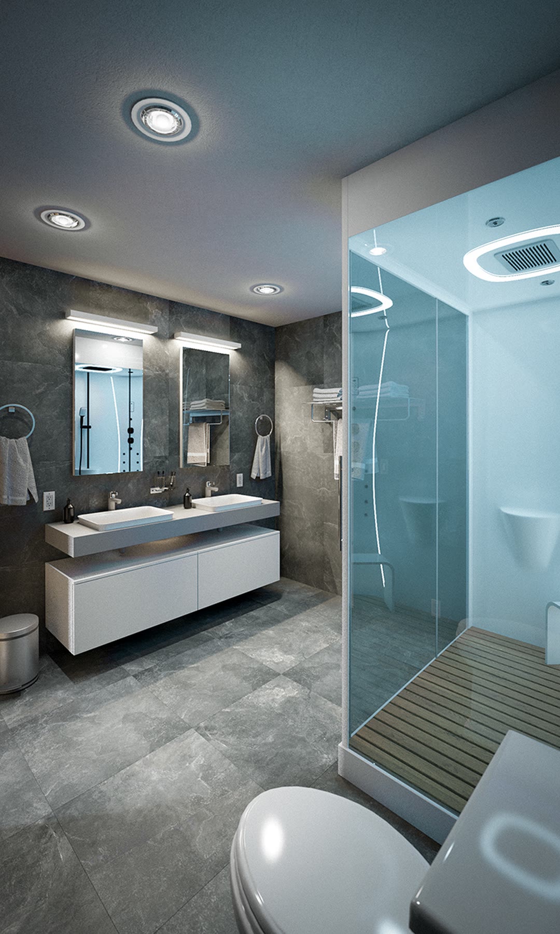
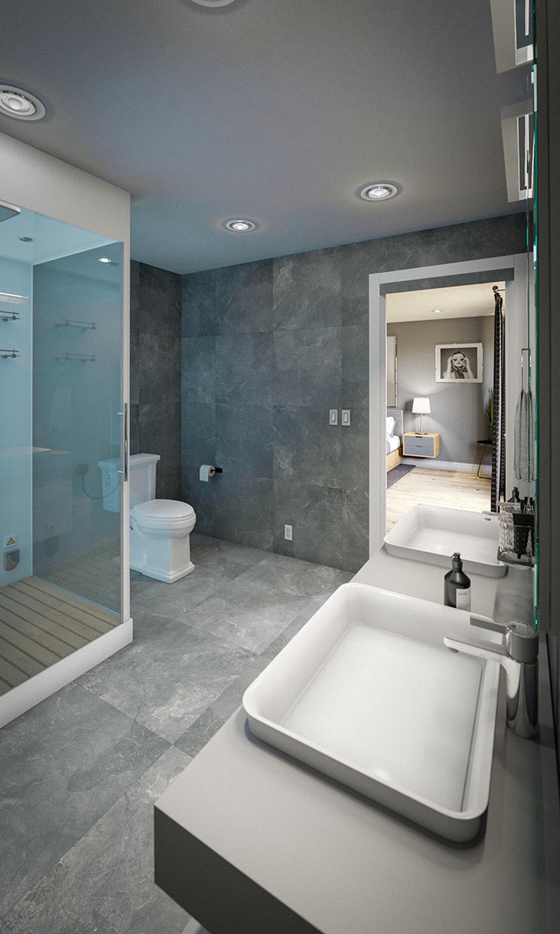
Interior visualization for remodels and design concepts: day and night lighting studies, materials and staging that let a client walk the room before anything is built, plus exterior environments taken from grey model to finished render.
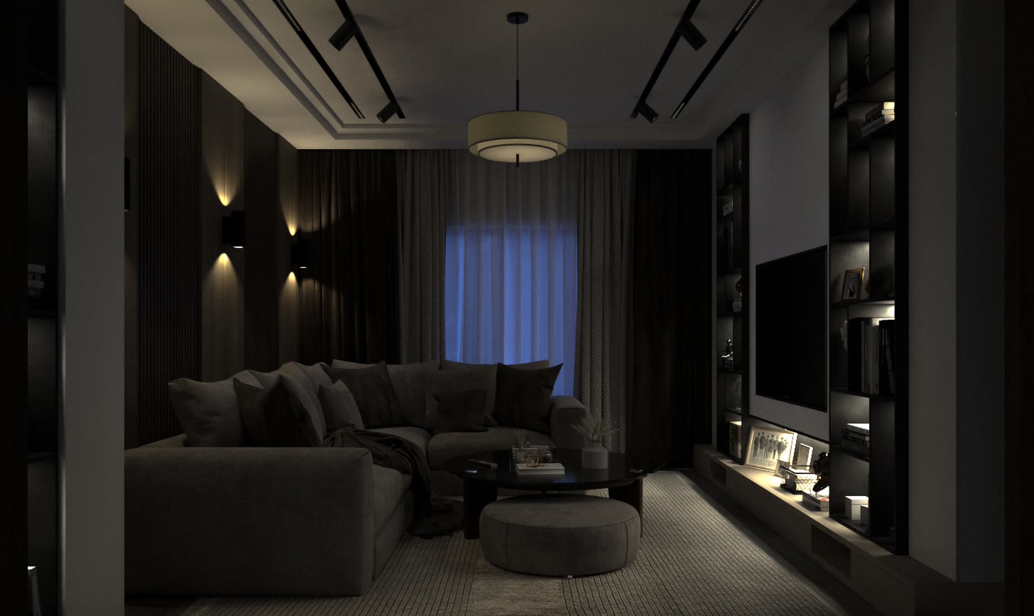
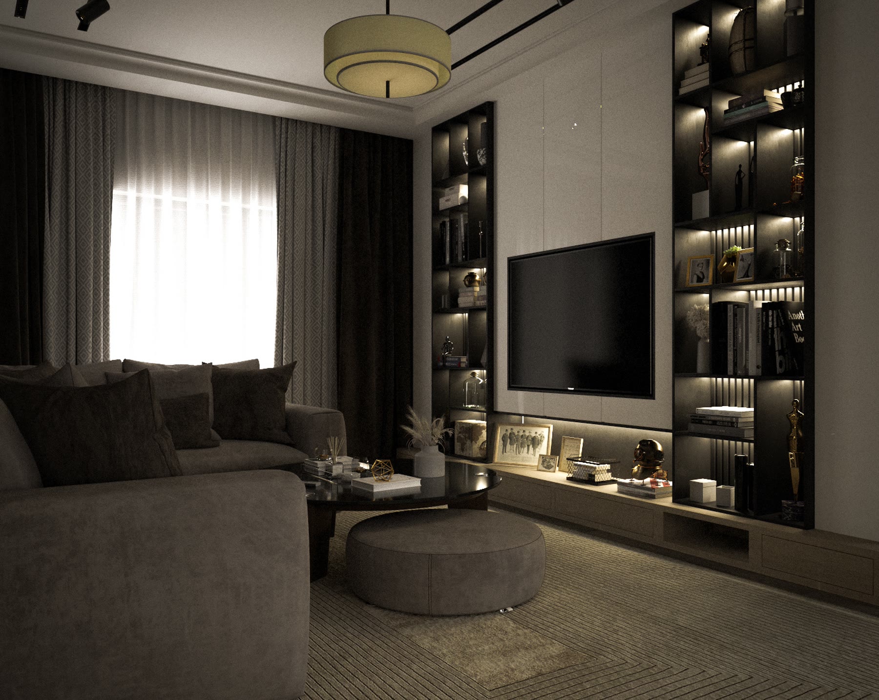
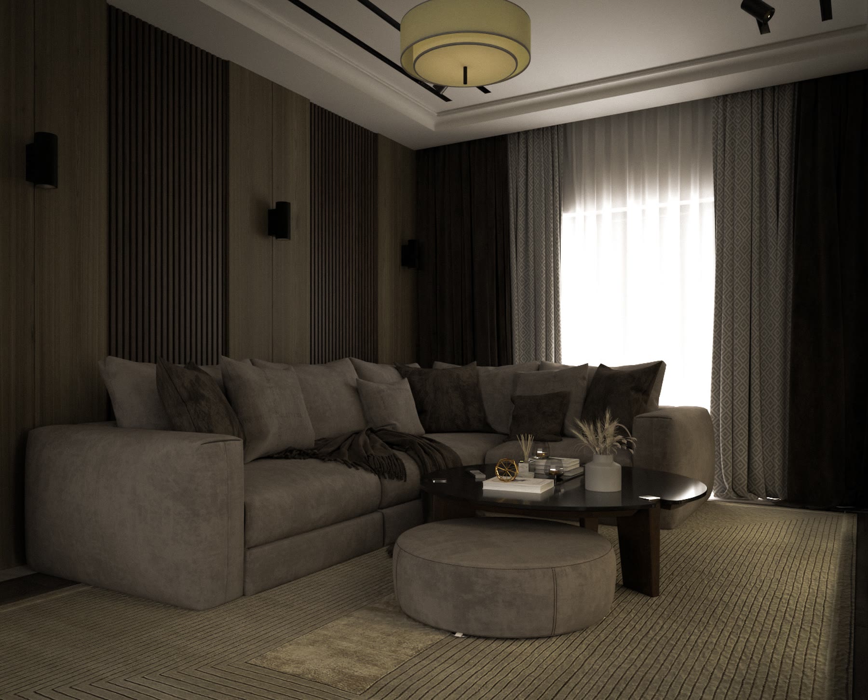
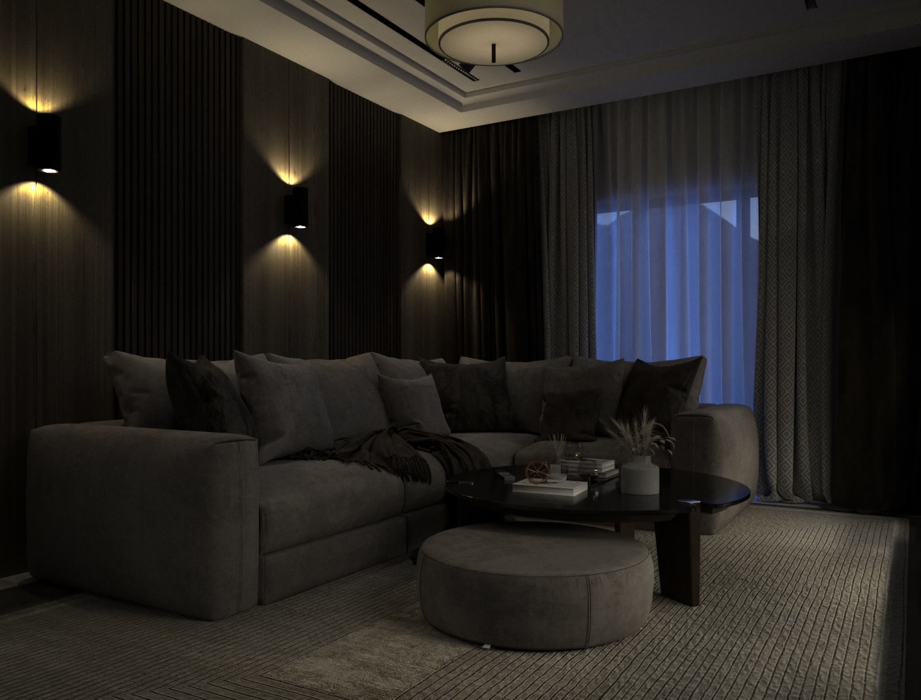
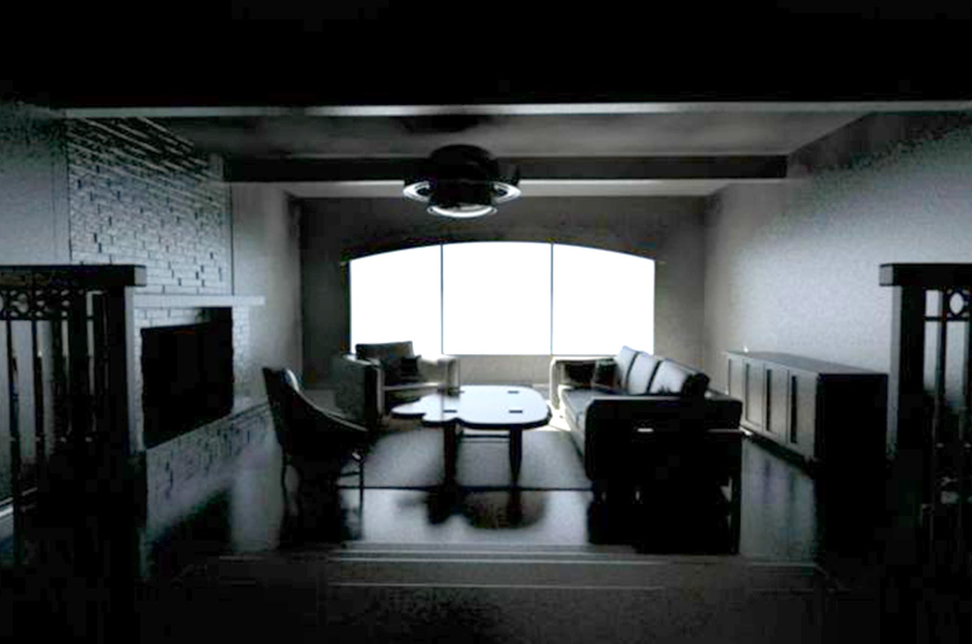
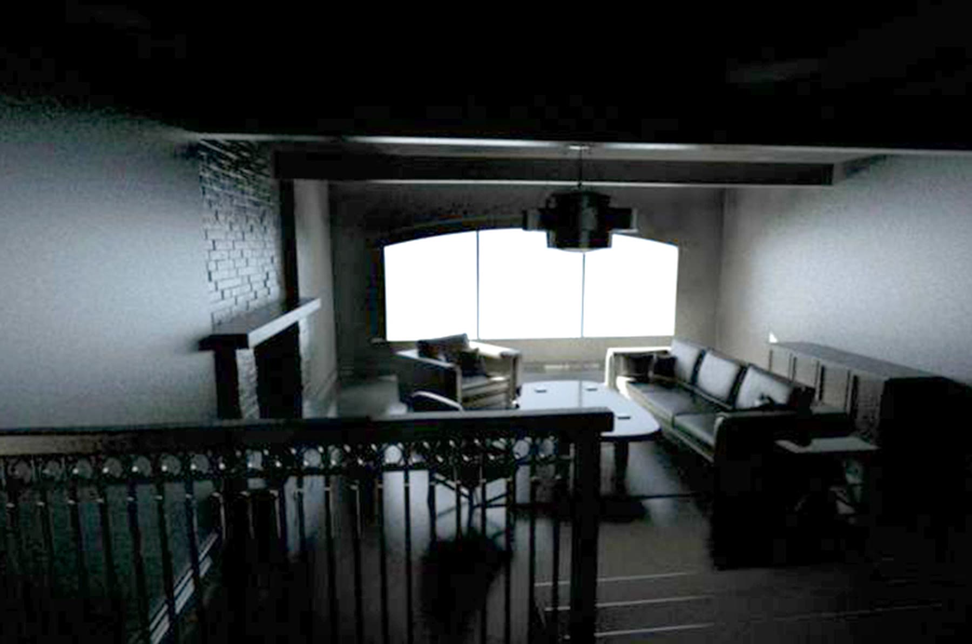
Living room remodel
Day and night lighting studies. Drag across the detail to switch. 3ds Max and V-Ray.
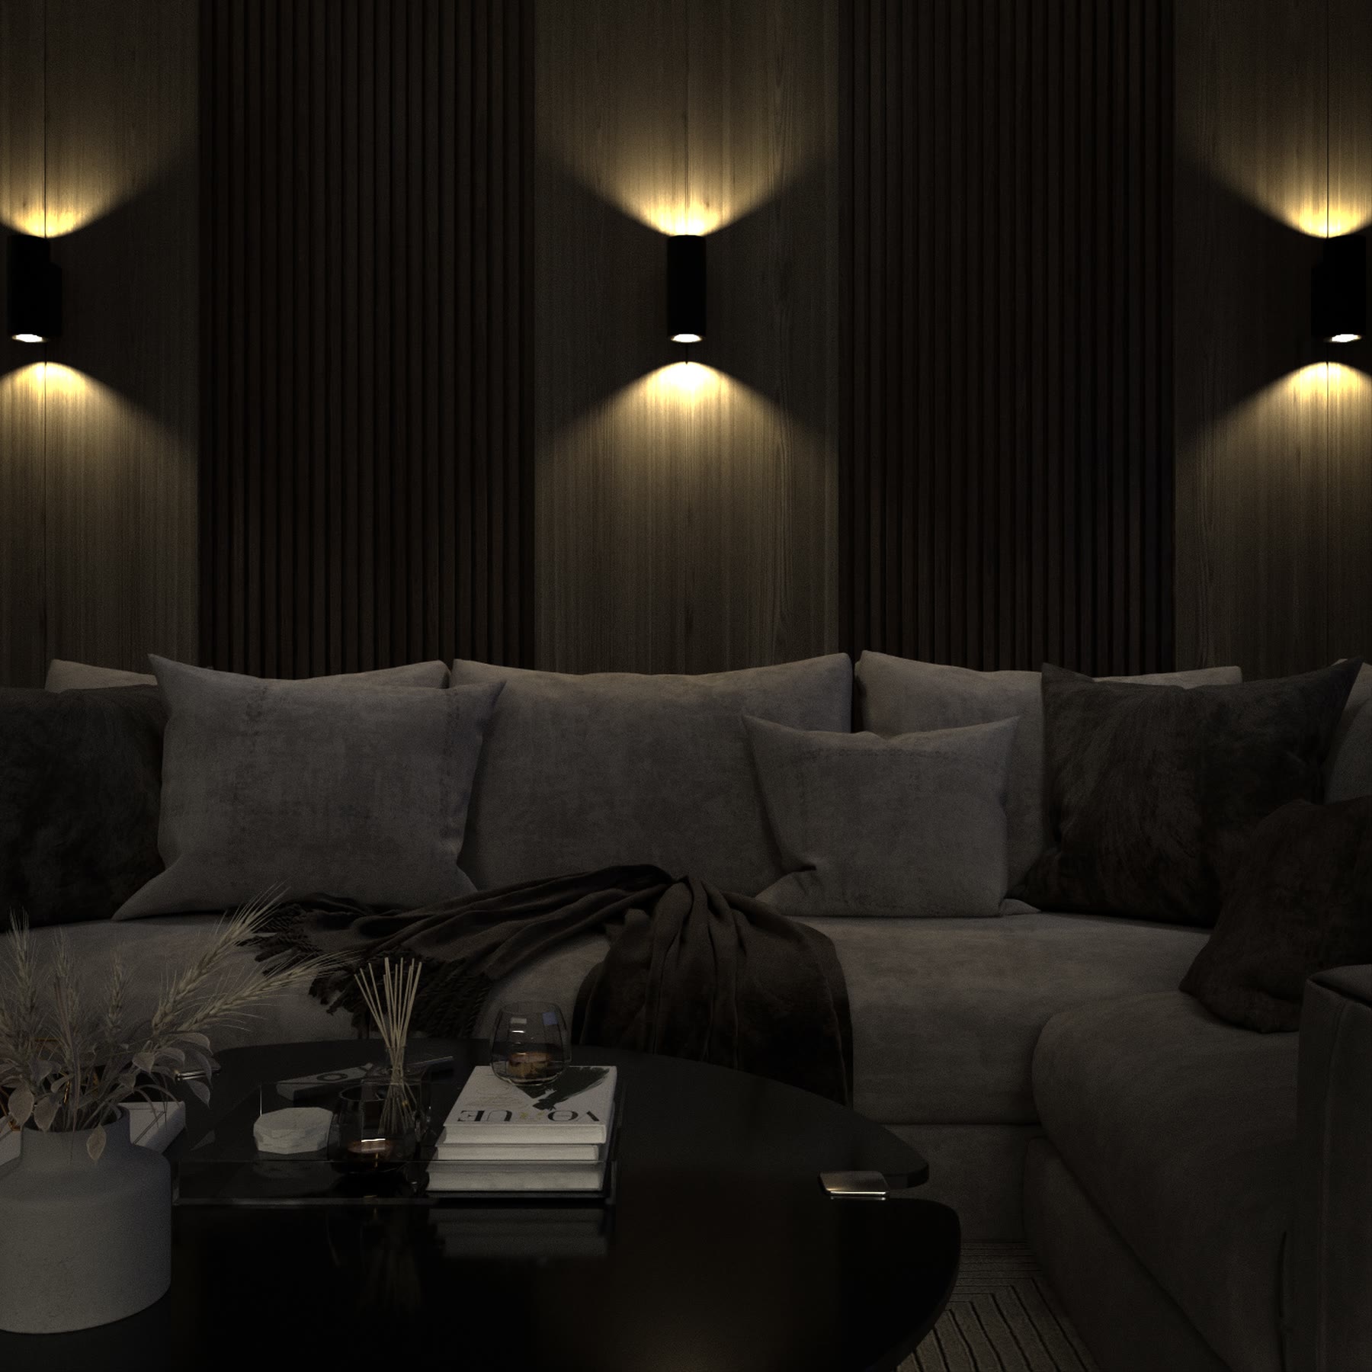
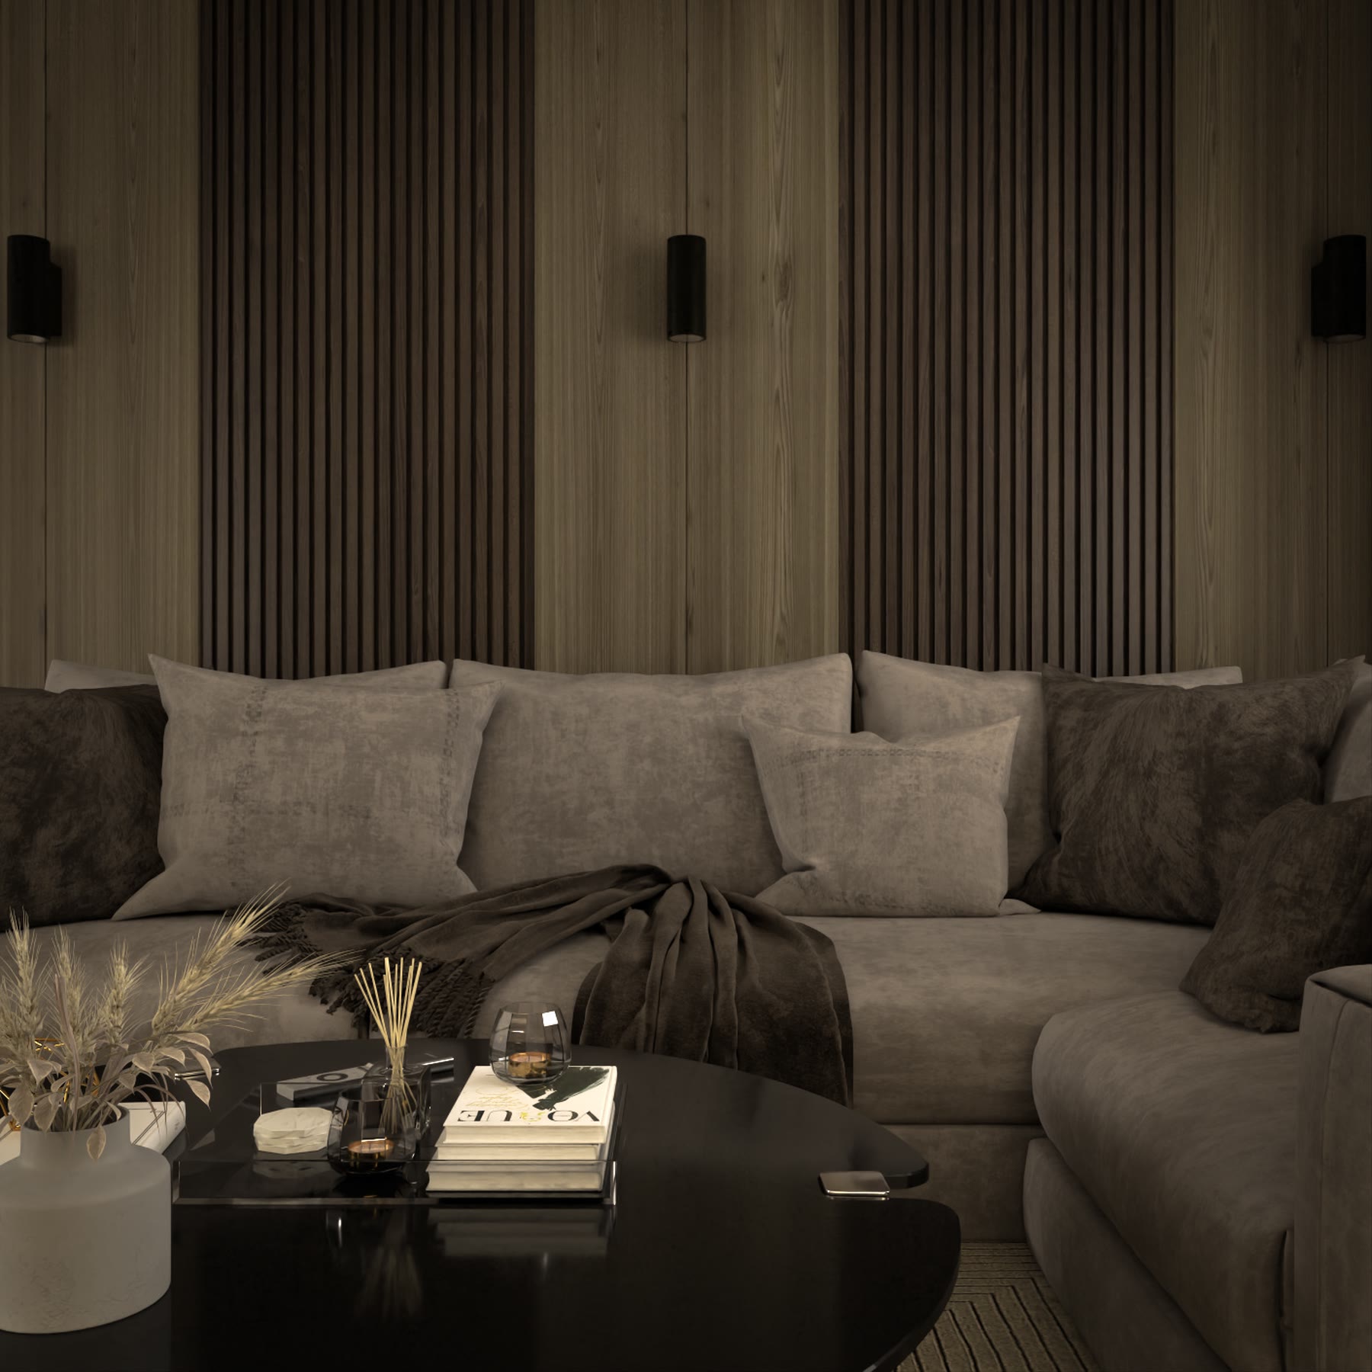 DAYNIGHT
Bedroom & ensuite
 DAYNIGHT
 DAYNIGHT
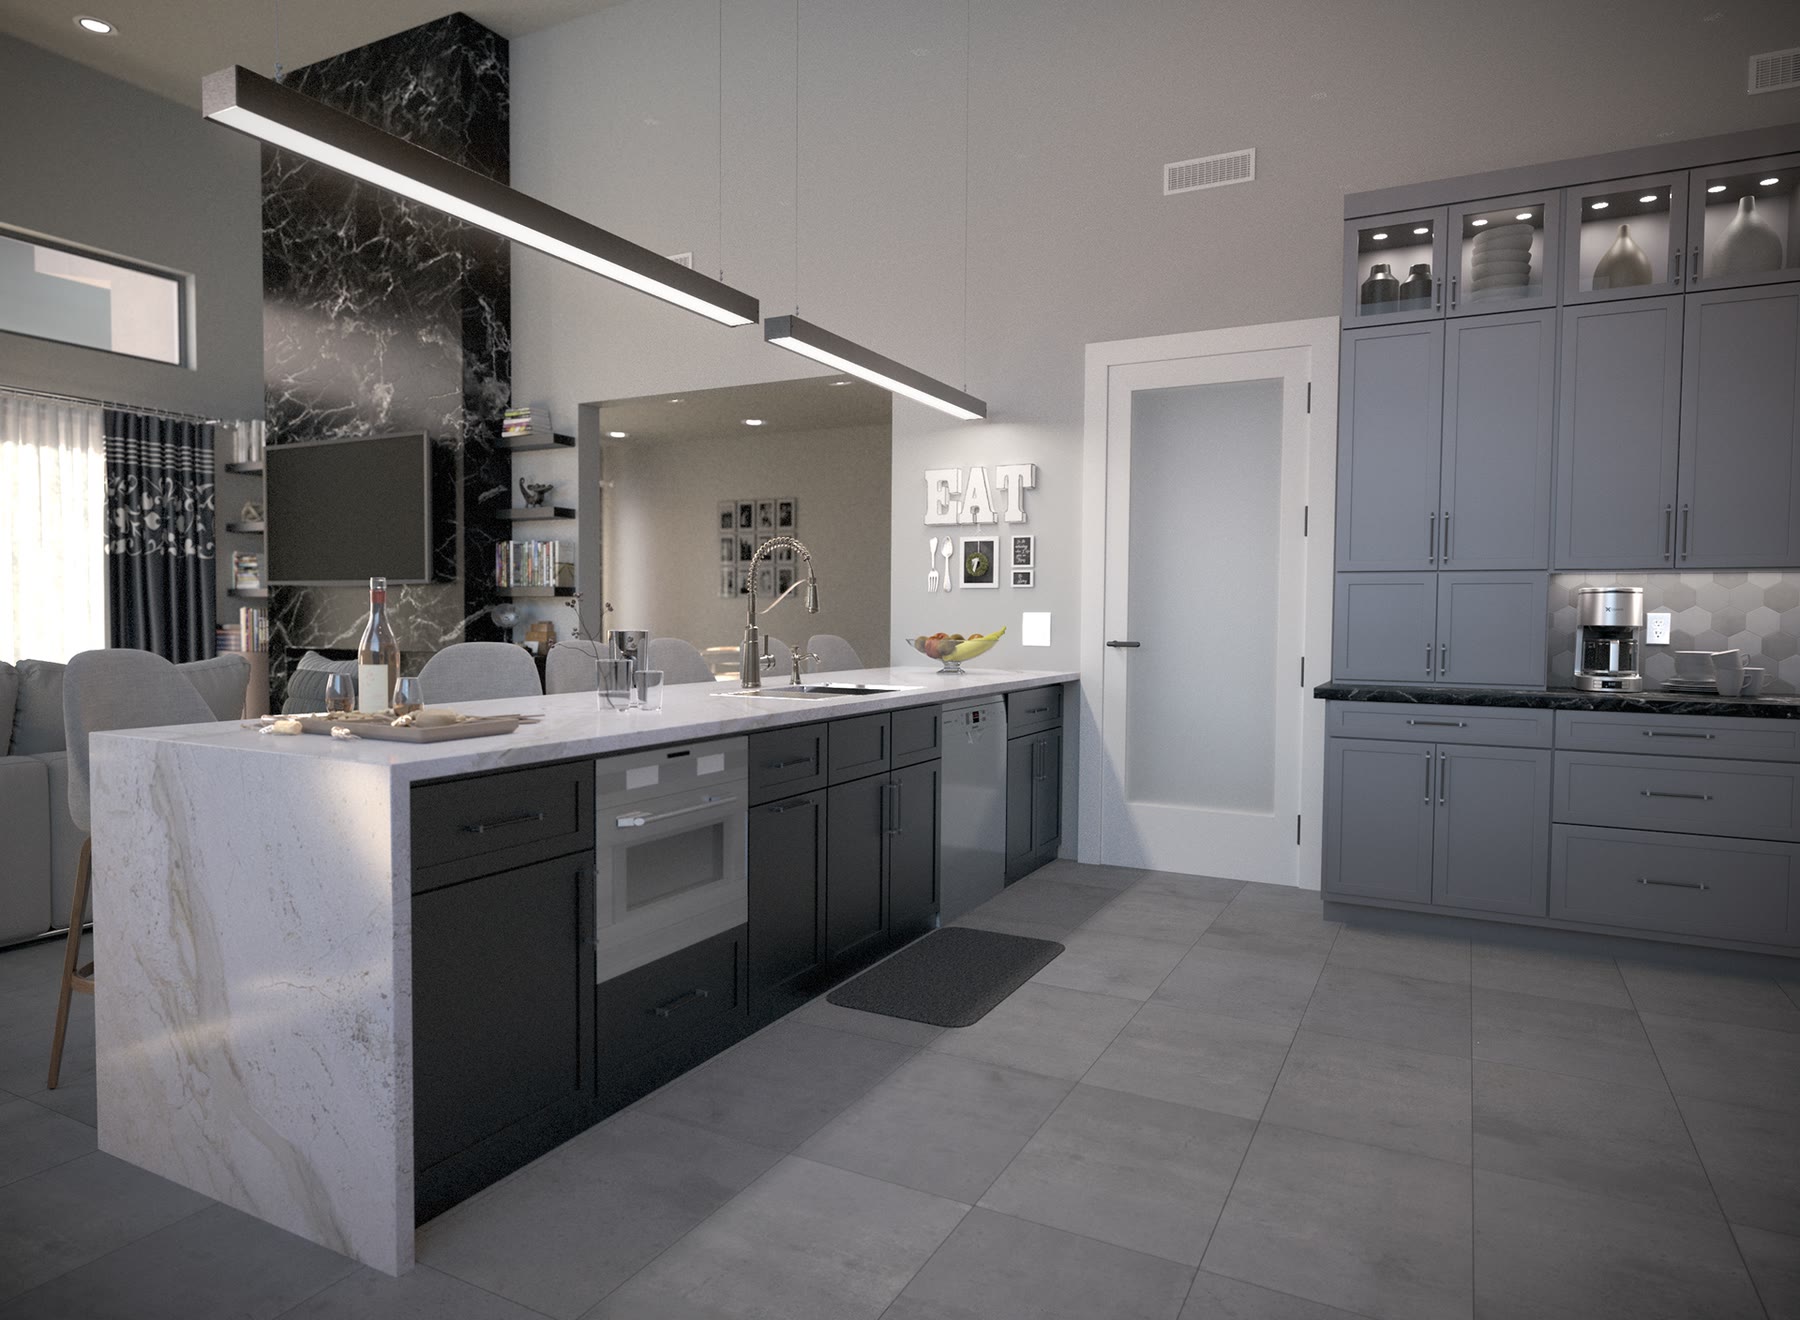
Kitchen remodel
Maya and V-Ray.
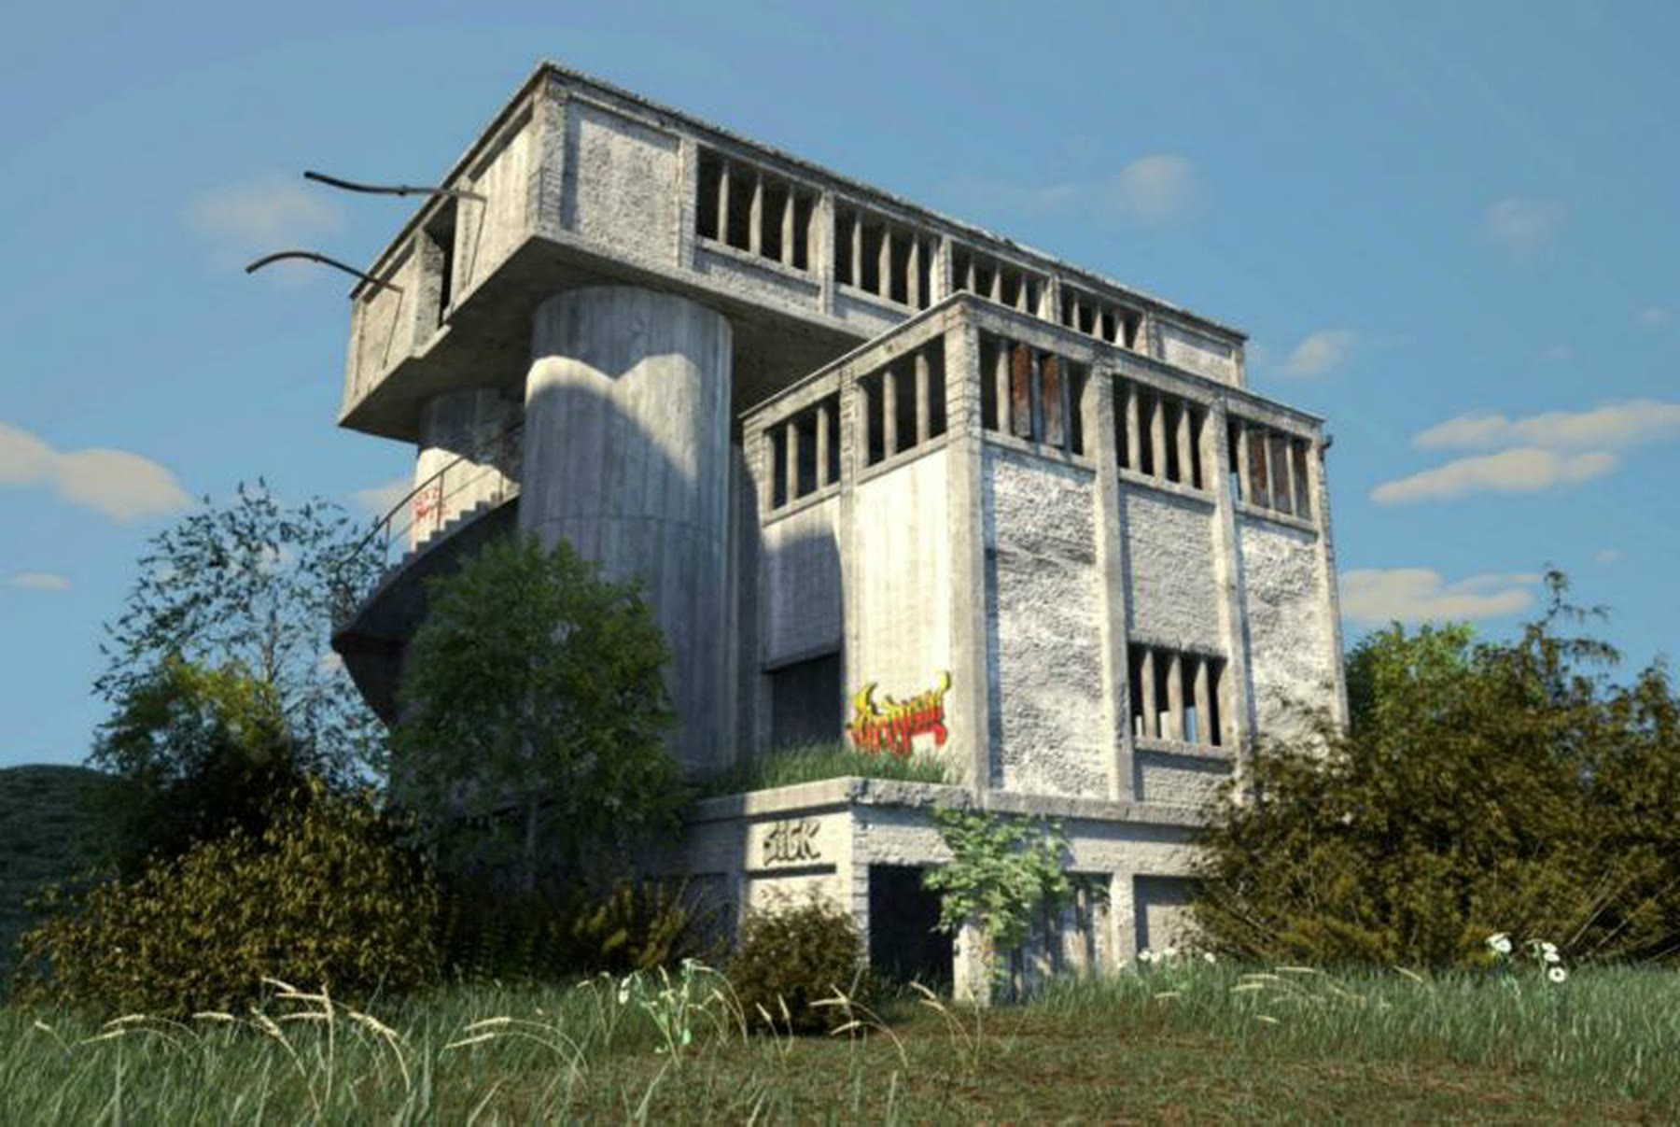
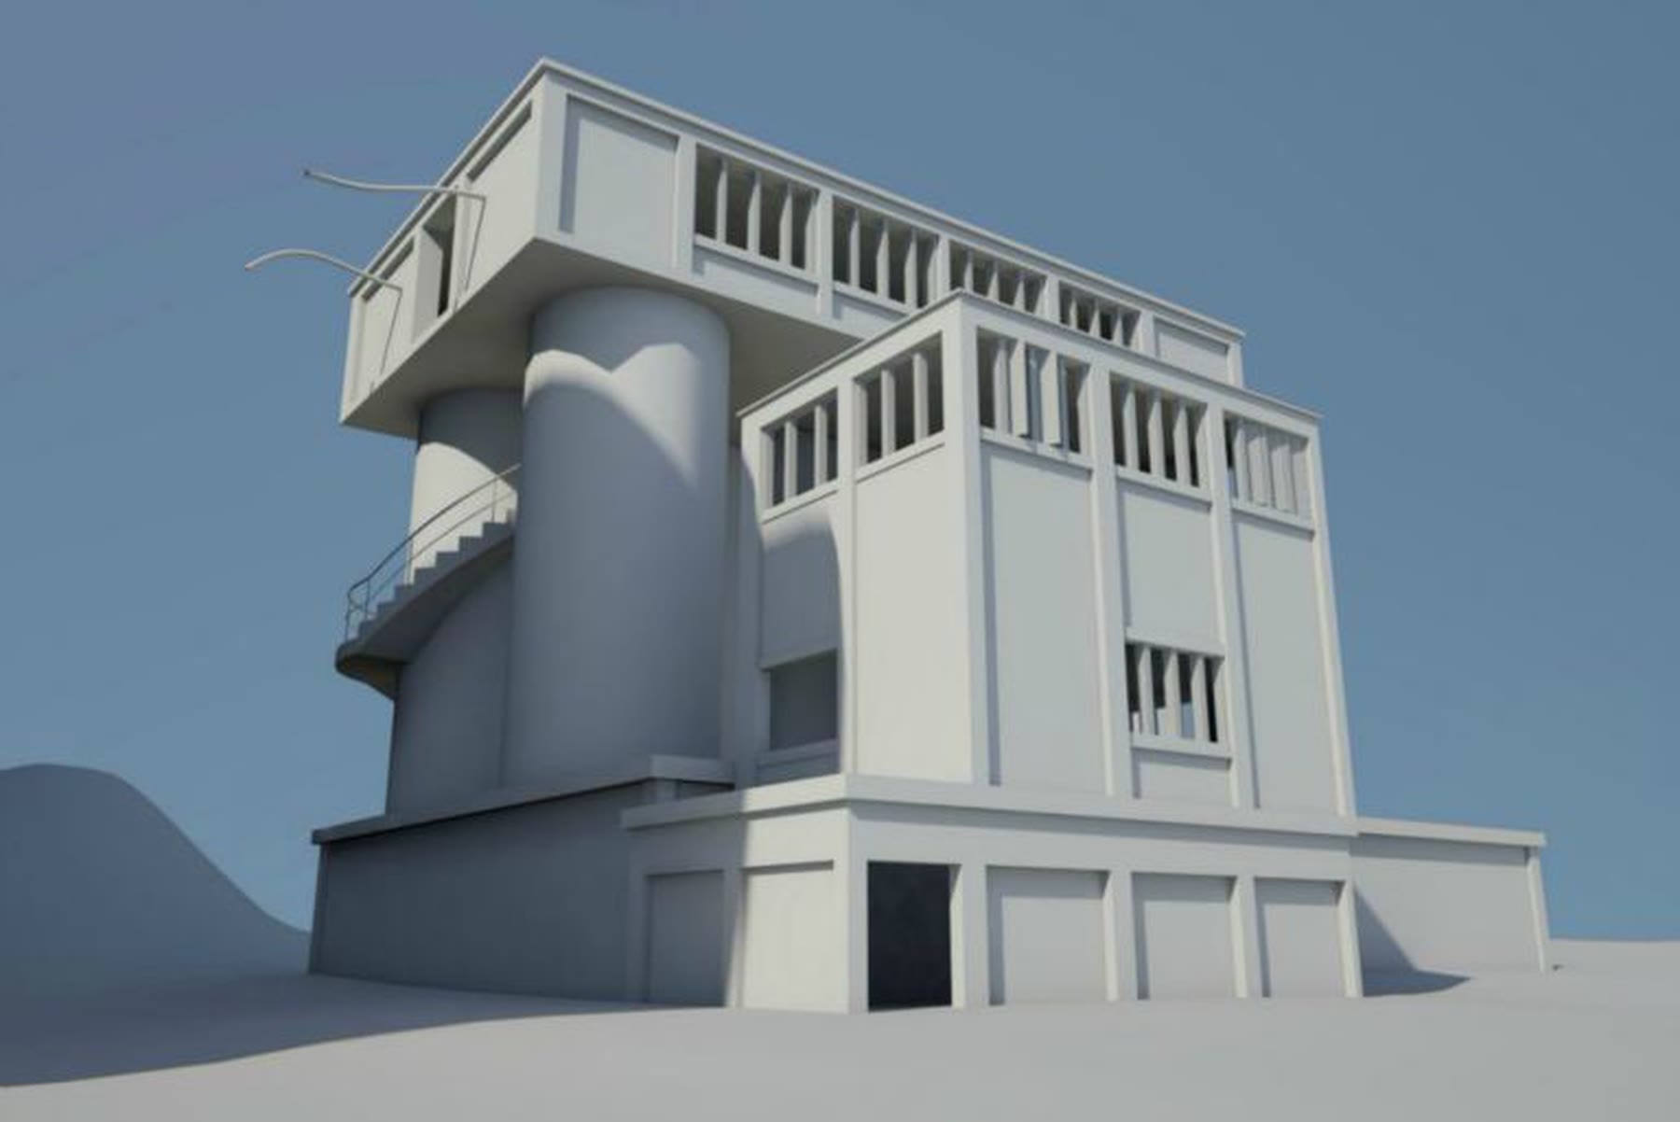
Converted bunker
Set concept art and visualization. 3ds Max.
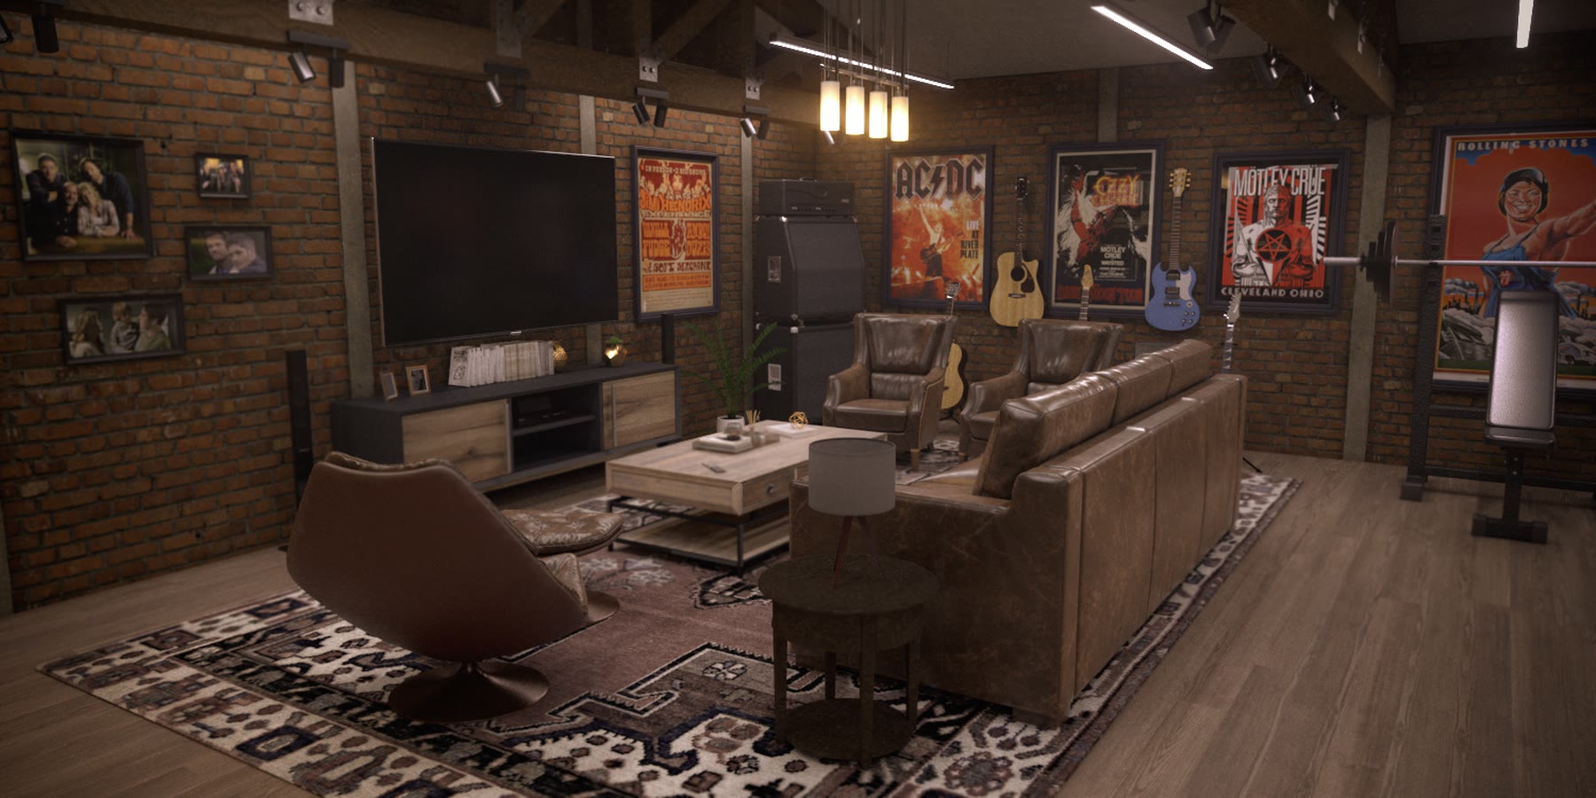
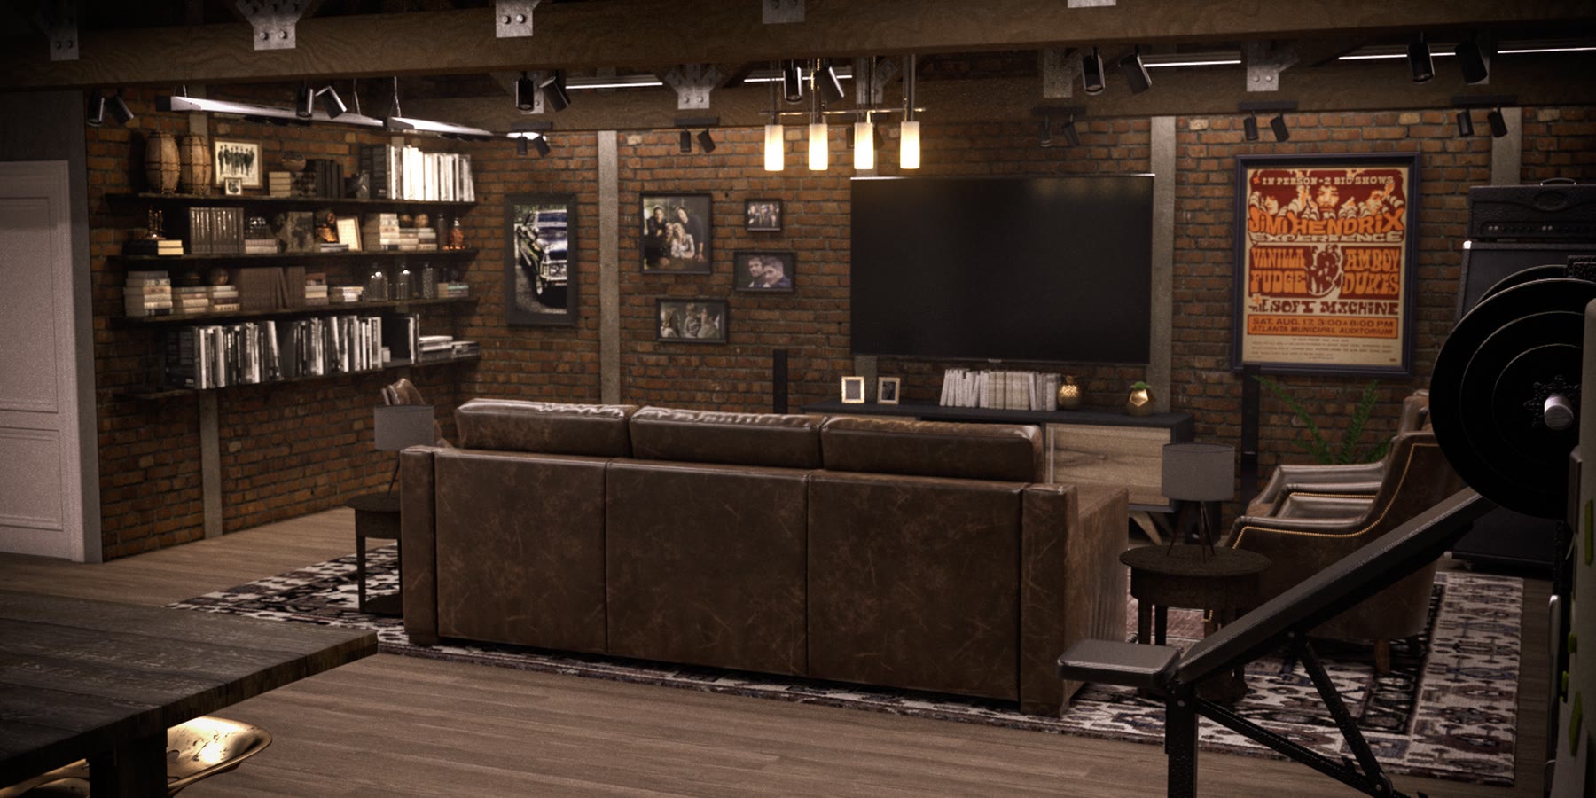
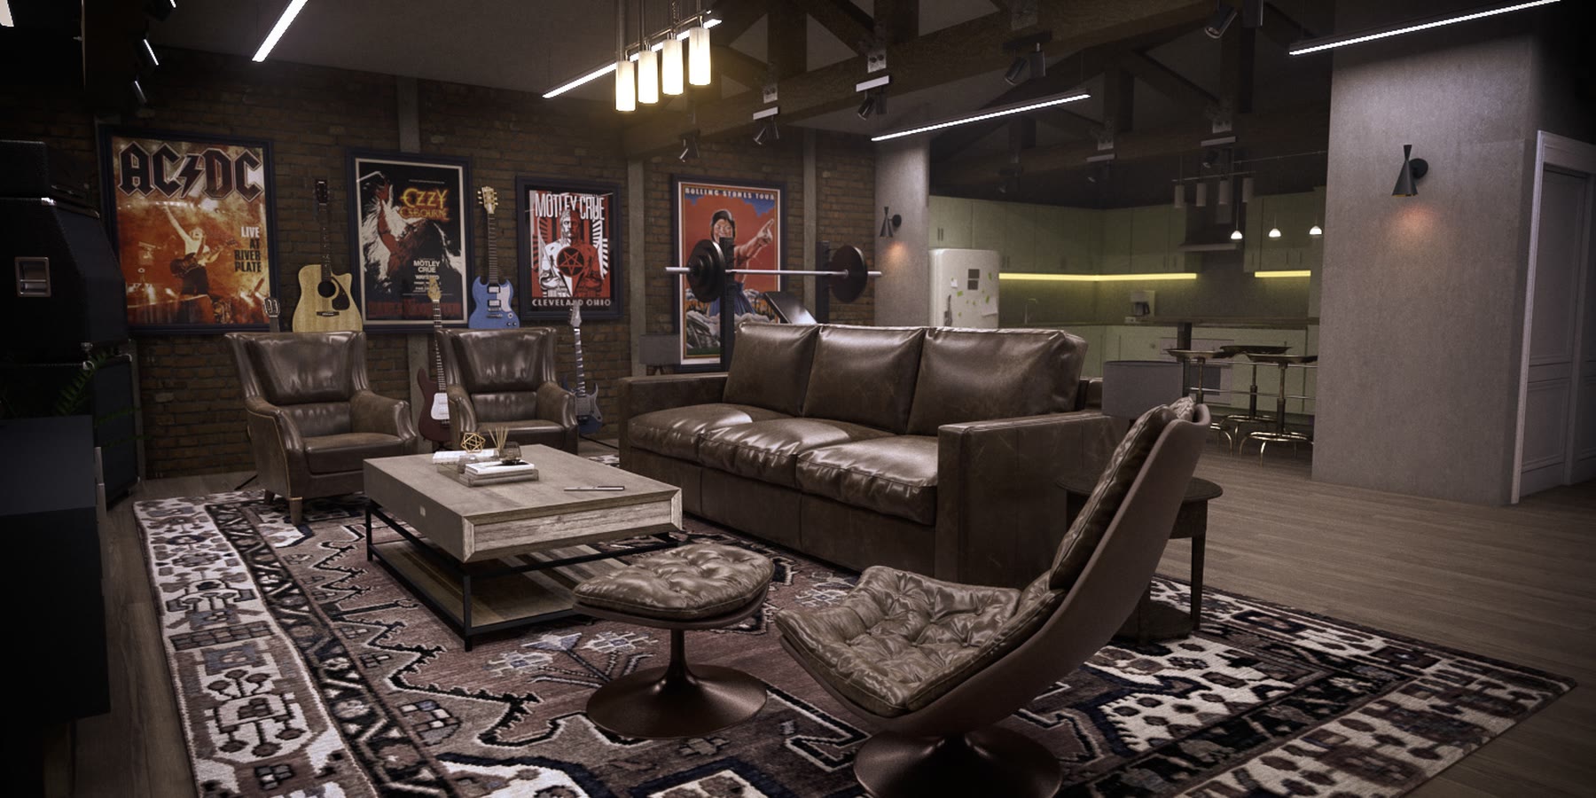
Loft design
Maya.
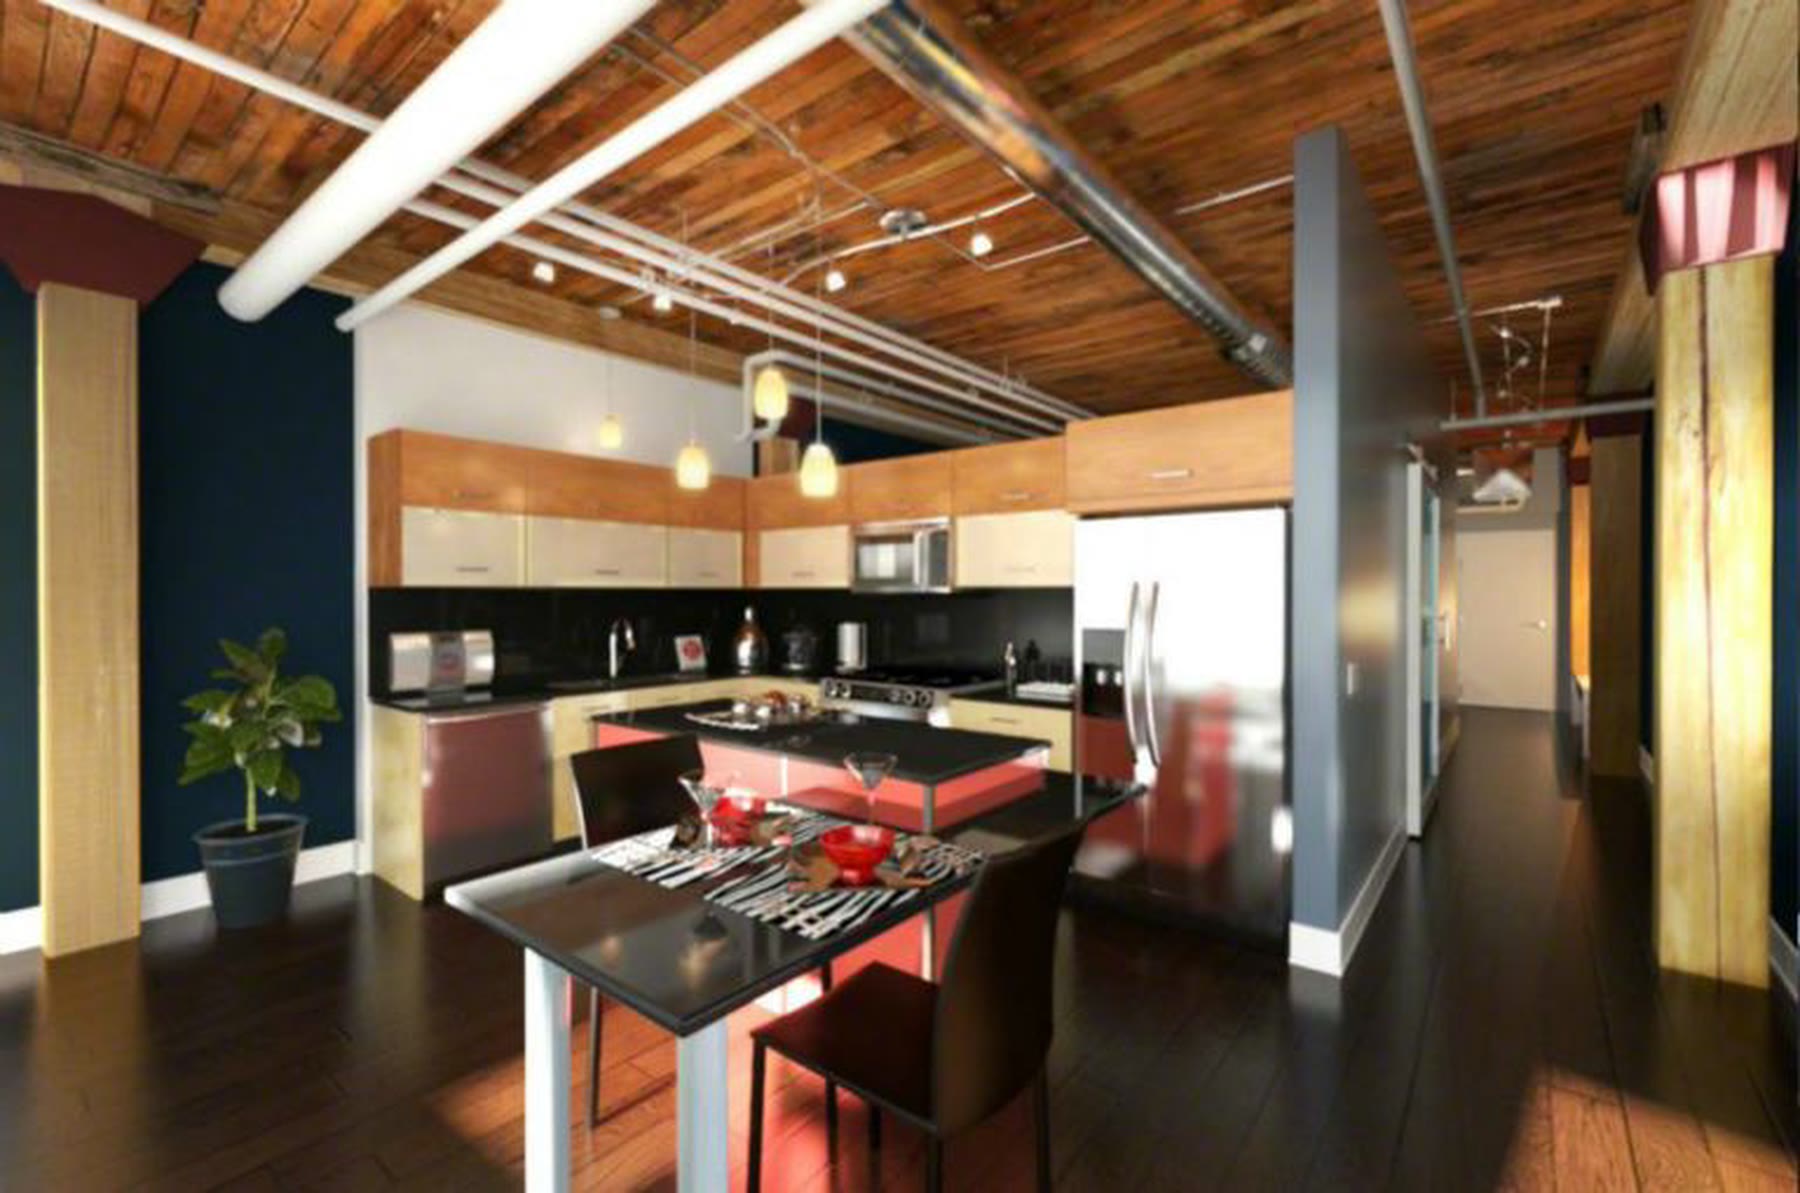
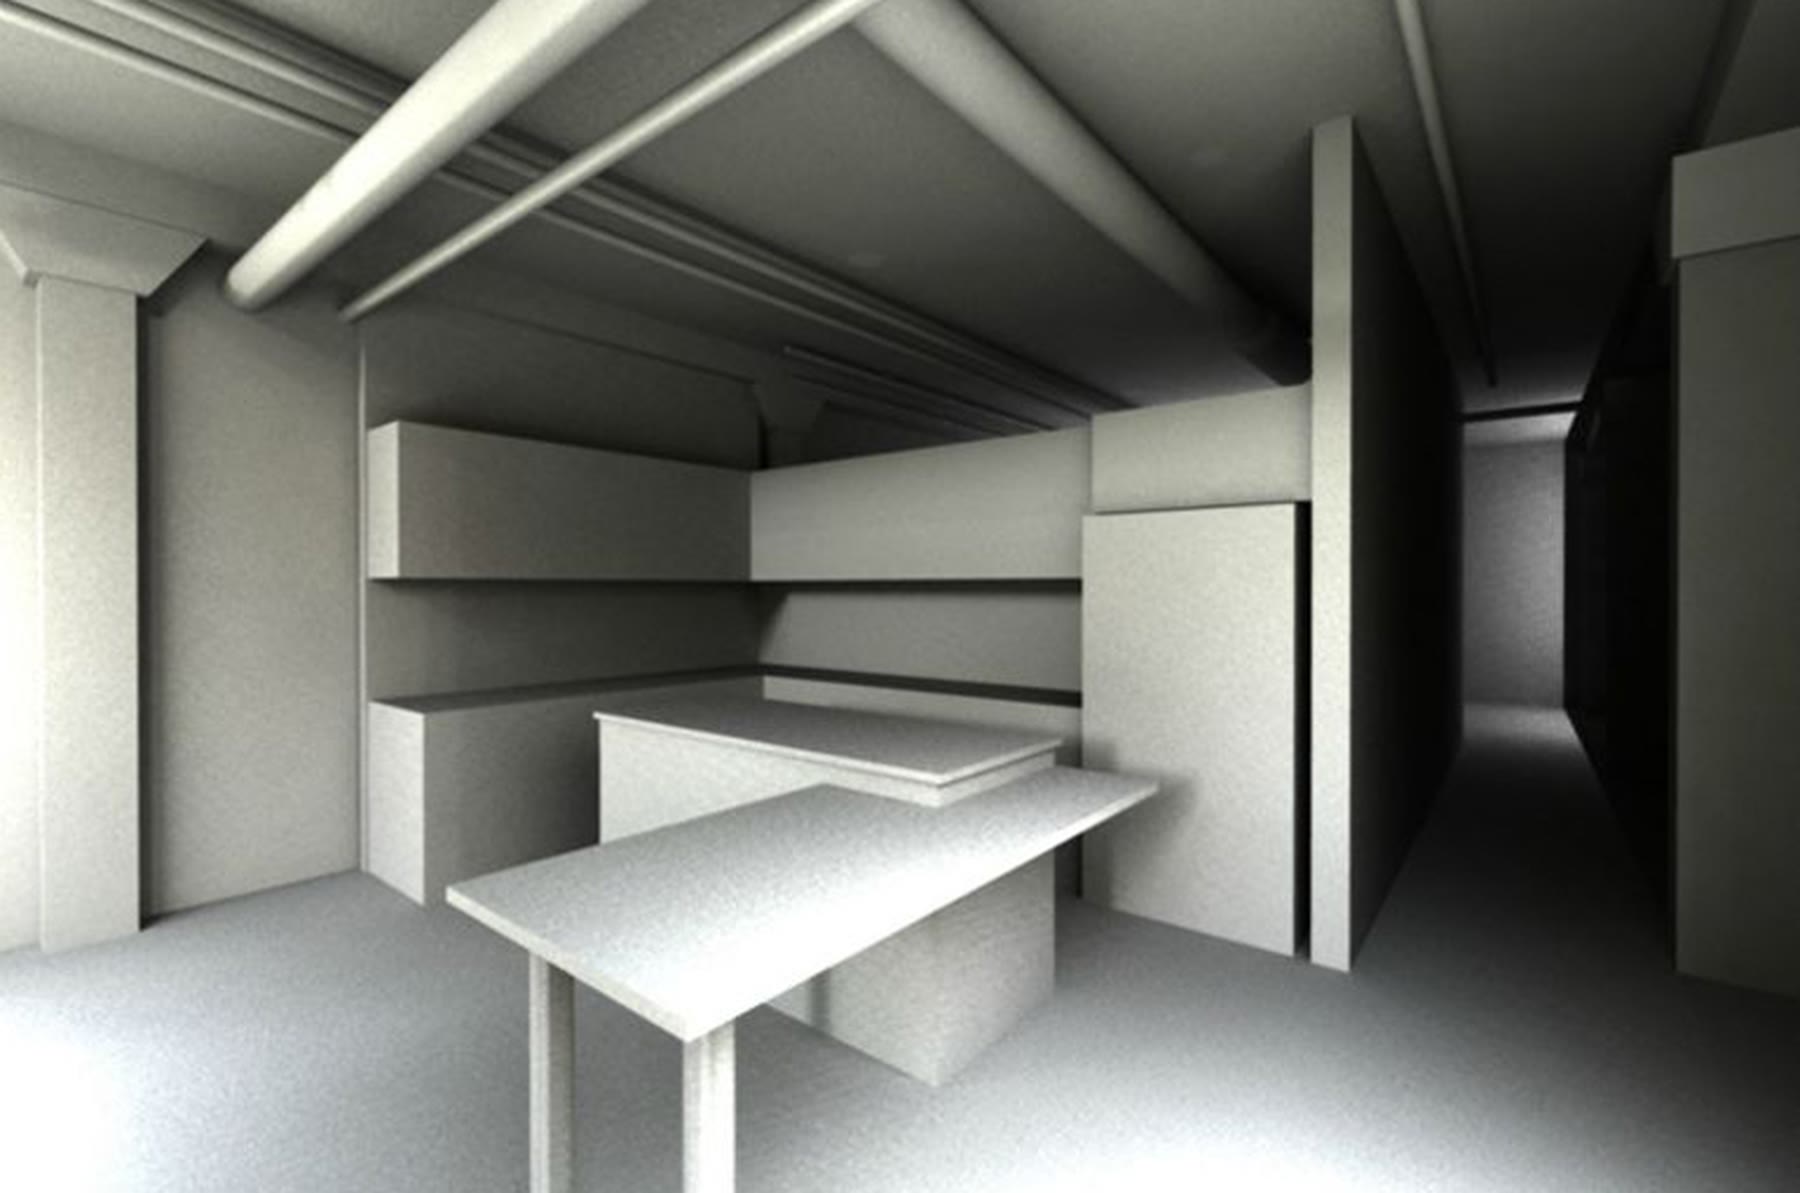 MODELFINAL
Environments
Drag across the before and after images to compare.
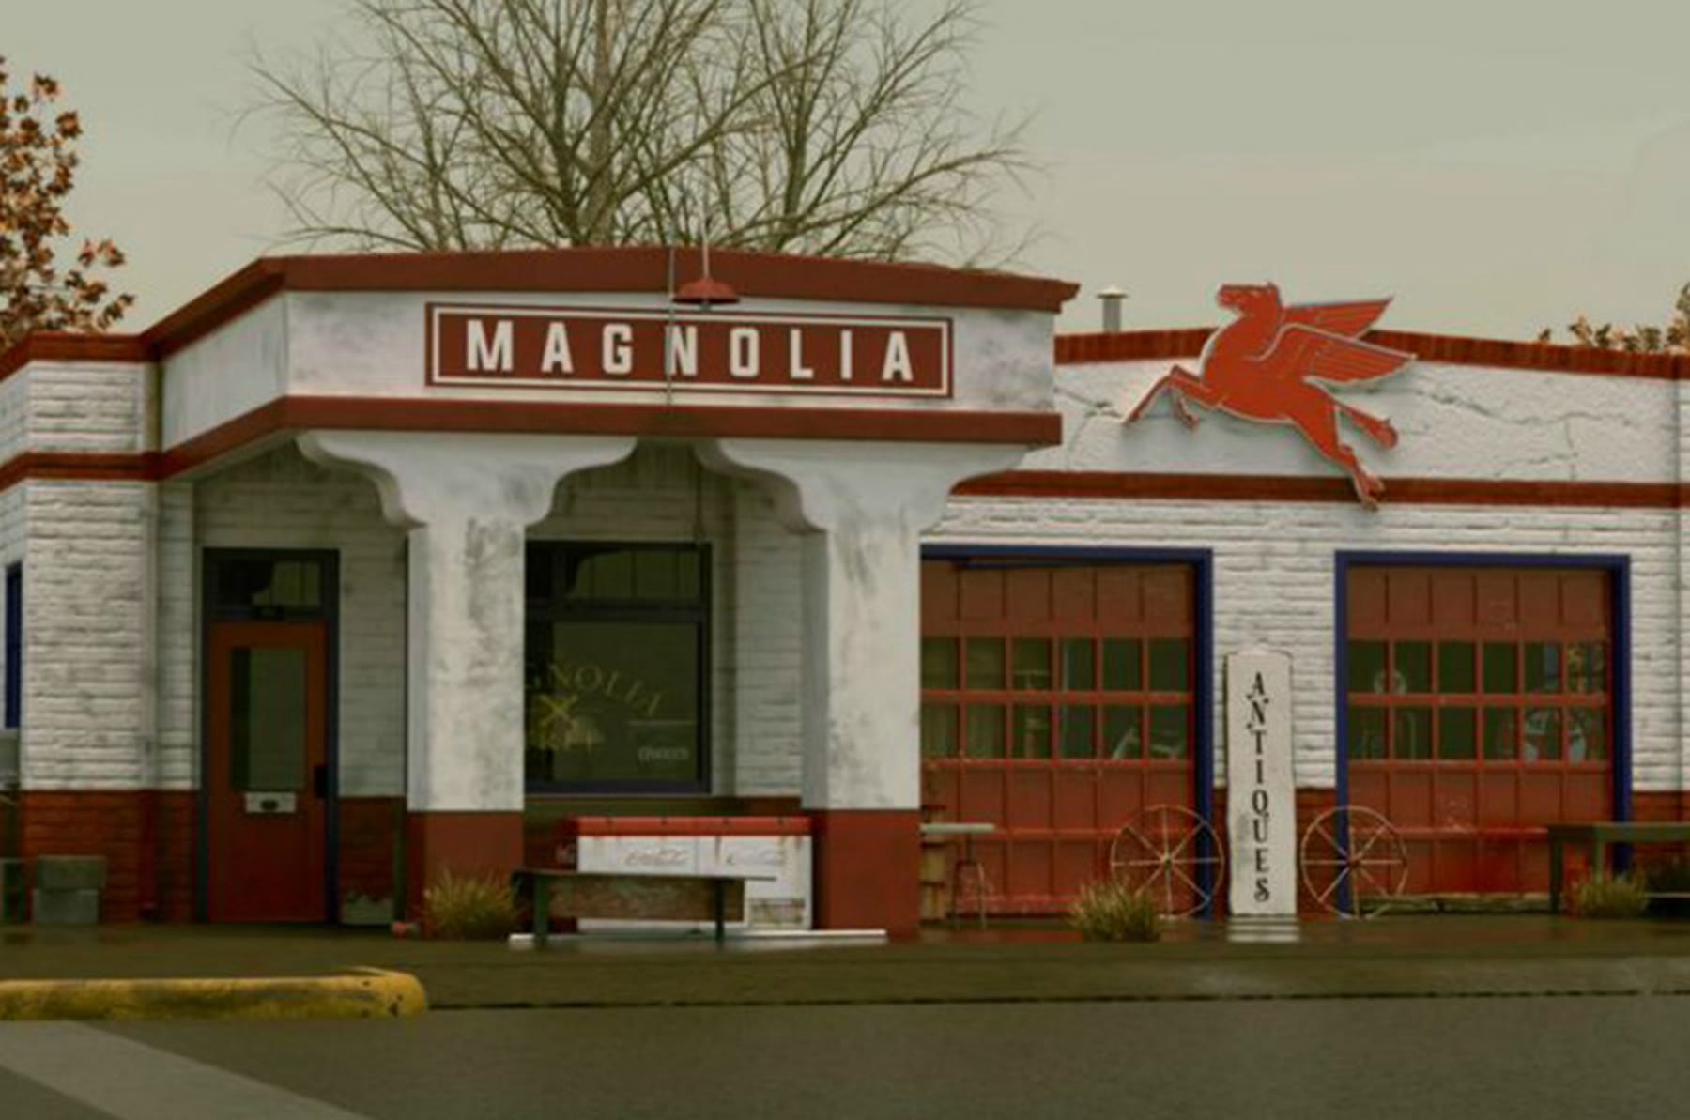
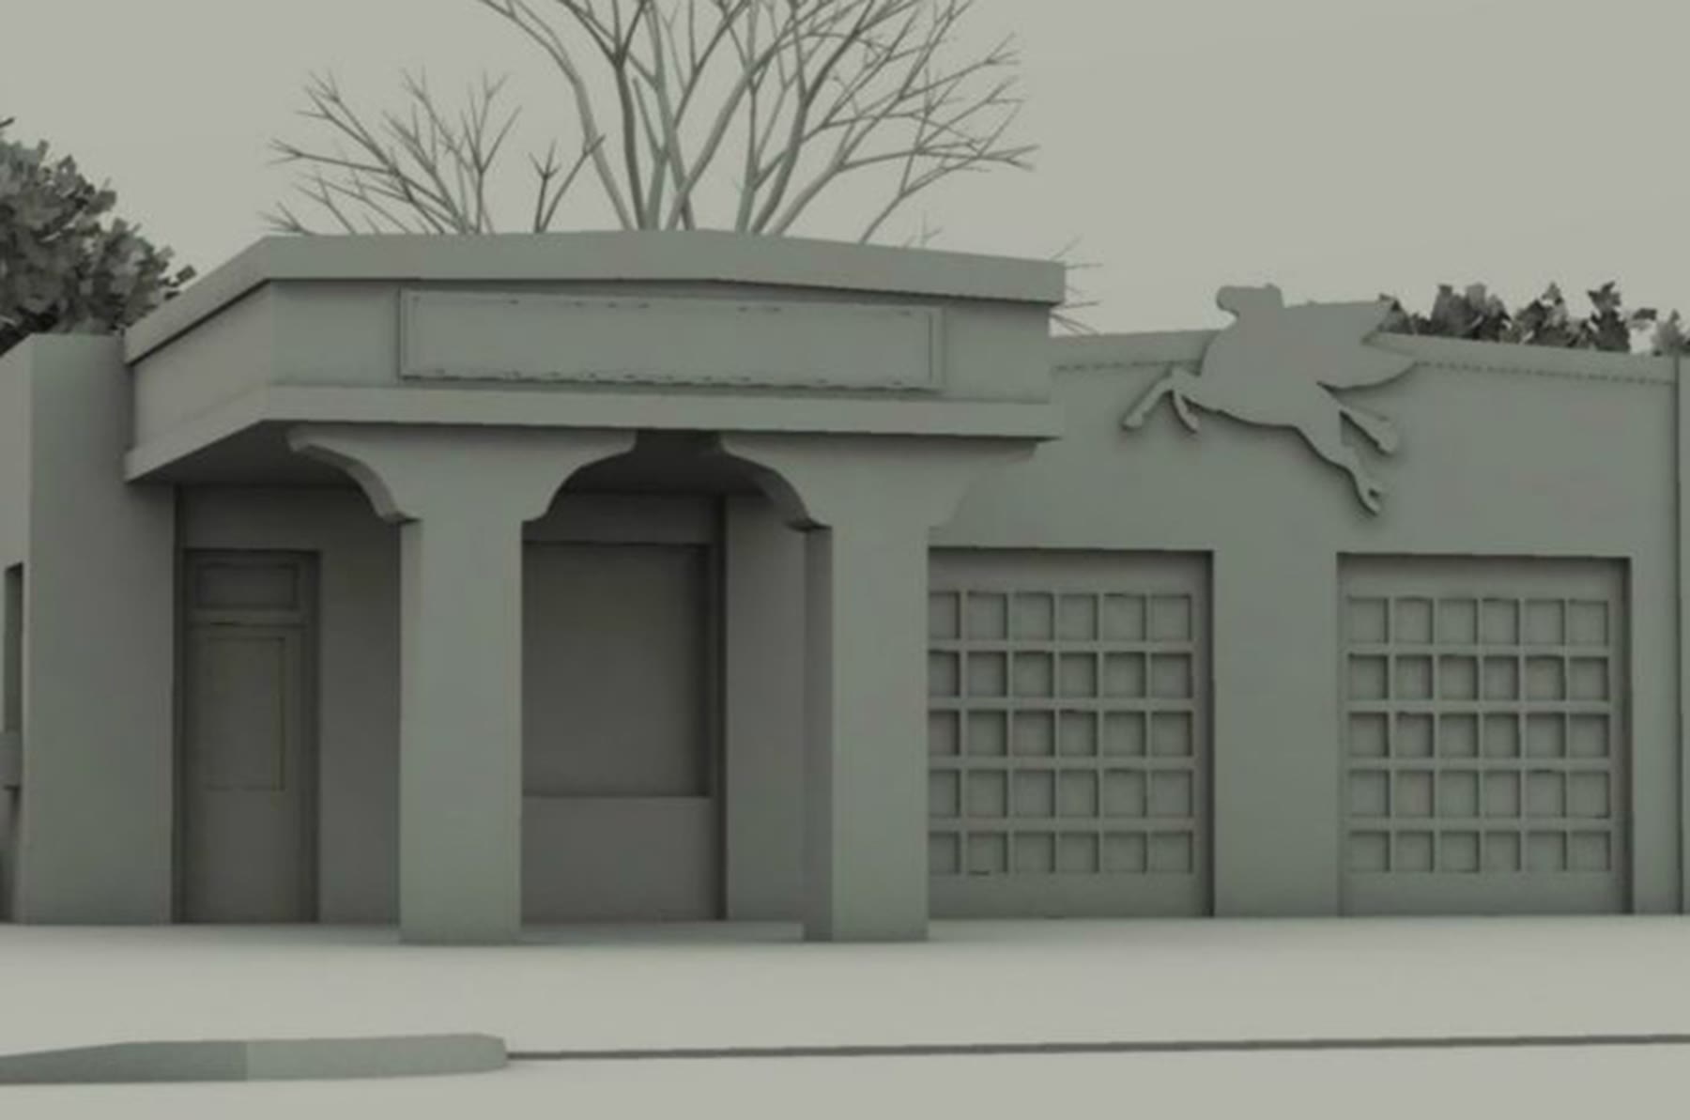 MODELFINAL
 MODELFINAL